














Choosing a projector lift starts with the room and the service plan as well as the projector. Before comparing models, establish where the equipment must be during projection, where it will be stored and how technicians will reach it.
Use this checklist to prepare a discussion with Adaptive’s application team. It does not specify a lift, approve a supporting structure or replace installation instructions.

Document the full equipment package
Record the exact projector model and proposed lens, plus any enclosure, mounting accessories or equipment intended to move with it. Gather current dimensions, weights and manufacturer documentation. Identify proposed items separately from approved selections.
An inquiry based only on the projector’s weight may omit other equipment in the assembly. Ask the application team what information it needs to evaluate the complete package; do not infer suitability from one specification.
Define projection, storage and service positions
Mark the intended operating and stored positions on the room drawings. Describe the service position and the route technicians will use to reach the equipment. Include relevant room dimensions and surrounding architectural features.
If required movement is not yet established, state that clearly. The distance between two assumed points is not a substitute for reviewing the lift’s operating arrangement, clearances and installation requirements.
Compare mounting approaches with the site team
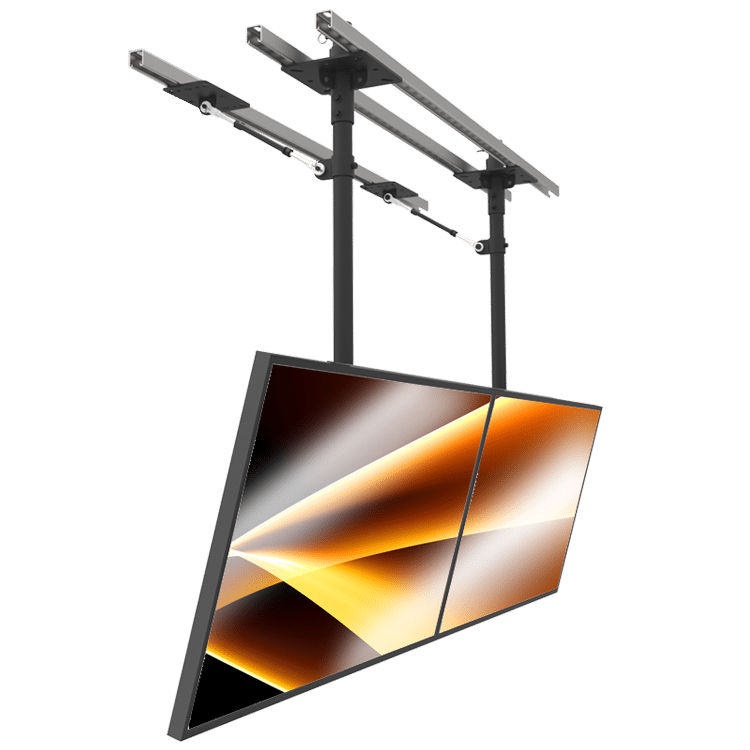
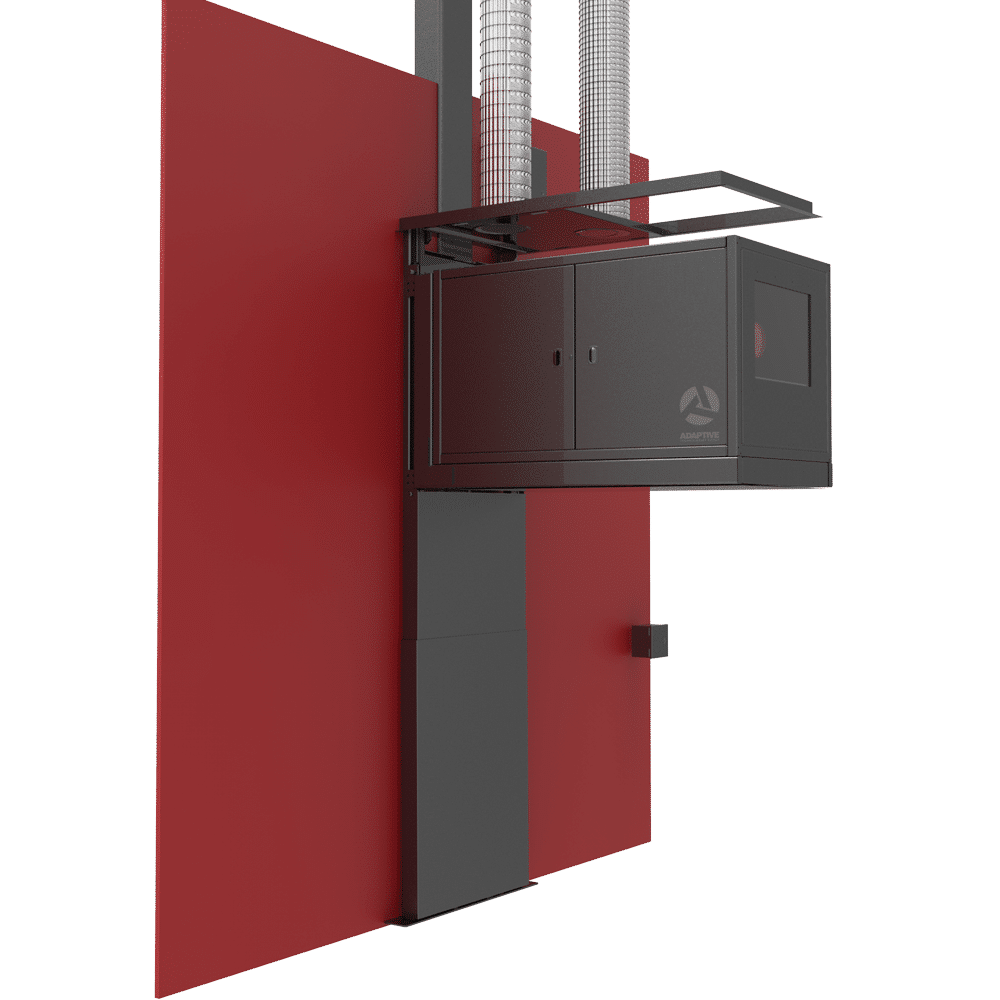
Adaptive lists both ceiling-mounted Pro-Lift-Scissor and wall-mounted Pro-Lift-Wall options. These are different product approaches, not interchangeable recommendations for every room.
Provide the structural information available for the proposed location and identify who will verify the supporting structure and attachments. Coordinate the proposed arrangement with the people responsible for the room, projection system and installation before treating a model as selected.
Plan connections, enclosure and access together
Include power, signal and control requirements in the project brief. If an enclosure is proposed, gather its documentation and ask the relevant suppliers to confirm how the projector’s ventilation and service requirements will be met.
Describe any restrictions that affect maintenance: seating, finishes, occupied areas, access equipment or limited working space. Ask how cables and connections will be accessed throughout the intended operation and service procedures. Leave routing and clearance decisions to the project-specific design review.
Send a package the team can review
- Projector and lens make/model, with current equipment documentation.
- Proposed enclosure and other equipment included in the moving assembly.
- Room drawings showing operating, stored and intended service positions.
- Available structural information and responsible project contacts.
- Power, signal, control and maintenance requirements.
- Project stage, required timing and unresolved decisions.
Ask which current product drawings and application documents the team needs next. Keep your source documents available for follow-up, and avoid substituting a similar projector’s specifications.
Discuss the installation with Adaptive
Review the scissor lift and wall lift product information, then contact Adaptive about the project. A product inquiry starts the selection process; compatibility, structural suitability and installation details still require confirmation.
